

+1(310) 433-3217 catherinecarrillo33@gmail.com
Christina Carrillo
  • Home
  • About Christina
  • Listings
    1. All Listings
    2. Featured Listings
    3. Sold Listings
  • Selling
    1. Sell My Home
    2. Home Valuation
  • Neighborhoods
    1. Buda
    2. San Marcos
    3. Kyle
    4. New Braunfels
    5. Bulverde
    6. Canyon Lake
    7. San Antonio
    8. Austin
  • Contact Us
  • Register
  • Sign In

513 Burlington DR #B Buda, TX 78610

Open Sun 12PM-5PM
$314,500
513 Burlington DR #B Buda, TX 78610
Save Share
Schedule a Tour
513 Burlington DR #B, Buda, TX 78610
See all 30 photos
30 photos
REQUEST A TOUR If you would like to see this home without being there in person, select the "Virtual Tour" option and your agent will contact you to discuss available opportunities.
In-PersonVirtual Tour
Catherine Carrillo

Catherine Carrillo

catherinecarrillo33@gmail.com +1(310) 433-3217
$314,500
Est. payment /mo
3 Beds
3 Baths
1,527 SqFt
Save

Open House

Sun Oct 25, 12:00pm - 5:00pm

Mon Oct 26, 10:00am - 5:00pm

Sat Oct 24, 10:00am - 5:00pm

UPDATED:

Key Details

Property Type Single Family Home

Sub Type Single Family Residence

Listing Status Active

Purchase Type For Sale

Square Footage 1,527 sqft

Price per Sqft $205

Subdivision Townhomes At The Porch Du Pre

MLS Listing ID 4419392

Style See Remarks,1st Floor Entry,End Unit,Low Rise (1-3 Stories)

Bedrooms 3

Full Baths 2

Half Baths 1

HOA Fees $179/mo

HOA Y/N Yes

Year Built 2024

Annual Tax Amount $4,347

Tax Year 2025

Property Sub-Type Single Family Residence

Source actris

Property Description

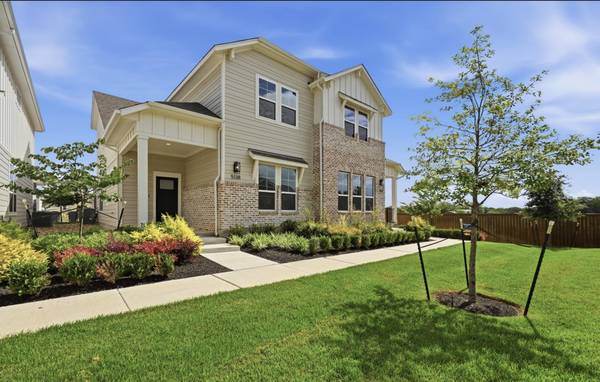
3.99% INTEREST RATE + $2,500 Flex Cash + Washer, Dryer, Refrigerator & Blinds Included! OWN for around $2,150/month with as little as 3.5% down (buyer qualification required). The Madrone floorplan is a functionally designed 3 bedroom, 2.5 bath On the main floor, you'll find the primary suite with a spacious bedroom, large bathroom with dual vanity, and walk-in closet. The kitchen features an island and is open to a large living area with a vaulted ceiling and lovely natural light. Upstairs offers 2 bedrooms, plus a second living area perfect for a lounge, office, or creative space, and a utility room. LOW TAX RATE adds to the affordability and value of this home. First responders, educators, and veterans take advantage of our Heroes Program for additional incentives! The Porch at Du Pre is a unique lock-and-leave community just 1 mile from Historic Downtown Buda and Main Street. This inviting community offers easy access to local dining, boutique shopping, and entertainment—all just minutes away. Blending classic Southern charm with modern comfort, this community features sidewalk-lined streets, creating a welcoming and connected atmosphere. Don't miss your opportunity to own in one of Buda's most charming communities. DEDICATED ONSITE AGENT AVAILABLE THURSDAY THROUGH MONDAY AT THE MODEL HOME. SEE AGENT FOR ALL AVAILABLE INVENTORY!

Location

State TX

County Hays

Area Hh

Rooms

Main Level Bedrooms 1

Interior

Interior Features Breakfast Bar, Ceiling-Vaulted, Double Vanity, Kitchen Island, Open Floorplan, Pantry, Primary Bedroom on Main, Recessed Lighting, Walk-In Closet(s)

Heating Central, Natural Gas

Cooling Central Air

Flooring Carpet, Tile, Vinyl

Fireplace Y

Appliance Dishwasher, Disposal, Dryer, Gas Cooktop, Gas Range, Microwave, Free-Standing Gas Oven, Range, RNGHD, Stainless Steel Appliance(s)

Exterior

Exterior Feature See Remarks

Garage Spaces 2.0

Fence See Remarks

Pool None

Community Features See Remarks

Utilities Available Cable Connected, Electricity Available, Electricity Connected, Natural Gas Connected, Phone Connected, Sewer Connected, Water Connected

Waterfront Description None

View See Remarks

Roof Type Composition

Accessibility See Remarks

Porch Porch

Total Parking Spaces 2

Private Pool No

Building

Lot Description Alley

Faces South

Foundation Slab

Sewer Public Sewer

Water Public

Level or Stories Two

Structure Type Brick,HardiPlank Type

New Construction Yes

Schools

Elementary Schools Elm Grove

Middle Schools Eric Dahlstrom

High Schools Johnson High School

School District Haysconsisd

Others

HOA Fee Include See Remarks

Restrictions See Remarks

Ownership Common

Acceptable Financing Cash, Conventional, FHA, VA Loan

Tax Rate 2.184524

Listing Terms Cash, Conventional, FHA, VA Loan

Special Listing Condition See Remarks


Read Less Info
Listed by Brodsky Properties • Abbie Pilgrim

Nearby School & Business

Get More Information

Catherine Carrillo

Catherine Carrillo

+1(310) 433-3217

Agent License ID: 653057

Agent License ID: 653057

Name

Name

Email*

Email

Phone*

Phone

Message

By checking this box, I agree by electronic signature to the Electronic Disclosure Consent Agreement; to receive recurring marketing communication from Catherine Carrillo, including auto-dialed calls, texts, and artificial/prerecorded voice messages (message frequency varies; data rates may apply; reply "STOP" to opt-out of texts or "HELP" for assistance); and to the Terms of Service and Privacy Policy of this website. Consent not required to make a purchase. I understand that I can call to obtain direct assistance.

Thanks! I'll get back to you shortly.
Quick Search
  • Austin, TX
  • Houston, TX
  • Dallas, TX
  • San Antonio, TX
  • Fort Worth, TX
  • College Station, TX
IDX information is provided exclusively for consumers’ personal, non-commercial use and that it may not be used for any purpose other than to identify prospective properties consumers may be interested in purchasing. Information deemed reliable but not guaranteed to be accurate. Listing information updated daily.

SITE MAP

  • Home
  • About Christina
  • Listings
    1. All Listings
    2. Featured Listings
    3. Sold Listings
  • Selling
    1. Sell My Home
    2. Home Valuation
  • Neighborhoods
    1. Buda
    2. San Marcos
    3. Kyle
    4. New Braunfels
    5. Bulverde
    6. Canyon Lake
    7. San Antonio
    8. Austin
  • Contact Us
ChatGPT_Image_May_23__2026__08_40_50_PM-removebg-preview

Christina Carrillo

Christina Carrillo License ID: 621279

+1(512) 350-5560 christina@carrillorealtytx.com

Catherine Carrillo

+1(310) 433-3217 catherinecarrillo33@gmail.com

USA

Get My App

Texas Real Estate Commission Information About Brokerage Services

Texas Real Estate Comission Consumer Protection Notice