
For more information regarding the value of a property, please contact us for a free consultation.
Key Details
Property Type Single Family Home
Sub Type Single Family Residence
Listing Status Sold
Purchase Type For Sale
Square Footage 1,984 sqft
Subdivision Christian, Thomas
MLS Listing ID 9594474
Sold Date -
Bedrooms 3
Full Baths 2
Half Baths 1
HOA Y/N No
Year Built 2024
Annual Tax Amount $9,811
Tax Year 2023
Lot Size 9,191 Sqft
Acres 0.211
Property Sub-Type Single Family Residence
Source actris
Property Description
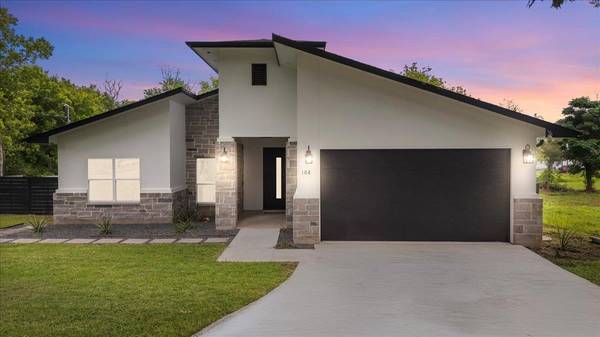
**NEW PRICE ready to sell **Experience modern craftsmanship and small-town charm in this beautifully built new construction home in Elgin, TX Just a short drive from Austin. This 1,964 sqft, 3-bedroom, 2.5-bath custom home is thoughtfully designed with high ceilings and large windows that allow an abundance of natural light to flood the space, creating a warm and inviting atmosphere.
The open-concept layout seamlessly connects the main living area to a stunning kitchen featuring beautiful quartz countertops, a quartz waterfall-wrapped island, floating shelves, steel farmhouse sink and stainless steel appliances providing both style and functionality for entertaining or everyday living.
The primary suite offers a peaceful retreat with a great walk-in closet with added shelving and cubbies for easy organization. You will love the generously sized bathroom featuring modern walk in shower with a bench, and including a LED dimmable light mirror.
Enjoy quiet evenings from the comfort of your private covered patio, and take in breathtaking Texas sunsets with no direct neighbors behind you just wide-open views and peaceful green space.
Features tile flooring throughout (no carpet!), ceiling fans in all bedrooms, and a laundry room packed with cabinet space. The home's exterior offers lasting curb appeal with a striking stucco and rock finish, professional landscaping, a full privacy fence and full gutters.
With no HOA, a LOW TAX rate, and minimal restrictions, you have the freedom to personalize your property or simply enjoy the peaceful lifestyle. Located near Hwy 95 and Hwy 290, commuting to Tesla, Samsung, and downtown Austin is a breeze while enjoying the charm of Elgin's small-town atmosphere.
****Ask about the Lot next door that is for Sale ****
This beauty is move-in ready. Come see why this Elgin beauty won't last long!
Location
State TX
County Bastrop
Area El
Rooms
Main Level Bedrooms 3
Interior
Interior Features Coffered Ceiling(s), Ceiling-High, Quartz Counters, Double Vanity, No Interior Steps, Open Floorplan, Pantry, Primary Bedroom on Main
Heating Central, Electric
Cooling Central Air, Electric
Flooring Vinyl
Fireplace Y
Appliance Disposal, Electric Range, Exhaust Fan, Plumbed For Ice Maker, RNGHD, Stainless Steel Appliance(s), Electric Water Heater
Exterior
Exterior Feature Electric Car Plug-in
Garage Spaces 2.0
Fence Privacy
Pool None
Community Features None
Utilities Available Electricity Connected, Sewer Connected, Water Connected, See Remarks
Waterfront Description None
View None
Roof Type Composition,Shingle
Accessibility None
Porch Covered, Patio
Total Parking Spaces 4
Private Pool No
Building
Lot Description City Lot, Trees-Large (Over 40 Ft)
Faces Northwest
Foundation Slab
Sewer Public Sewer
Water Public
Level or Stories One
Structure Type Frame,HardiPlank Type,Stone,Stucco
New Construction Yes
Schools
Elementary Schools Elgin
Middle Schools Elgin
High Schools Elgin
School District Elgin Isd
Others
Restrictions None
Ownership Fee-Simple
Acceptable Financing Buyer Assistance Programs, Cash, Conventional, FHA, Lease Back, Lender Approval, USDA Loan, VA Loan
Tax Rate 2.3974
Listing Terms Buyer Assistance Programs, Cash, Conventional, FHA, Lease Back, Lender Approval, USDA Loan, VA Loan
Special Listing Condition Standard
Read Less Info
Want to know what your home might be worth? Contact us for a FREE valuation!

Our team is ready to help you sell your home for the highest possible price ASAP
Bought with eXp Realty, LLC
Nearby Schools & Businesses
Get More Information