
For more information regarding the value of a property, please contact us for a free consultation.
Key Details
Property Type Single Family Home
Sub Type Single Family Residence
Listing Status Sold
Purchase Type For Sale
Square Footage 1,711 sqft
Subdivision Ann Bass League
MLS Listing ID 1033086
Sold Date -
Bedrooms 3
Full Baths 1
Half Baths 1
HOA Y/N No
Year Built 1983
Annual Tax Amount $4,390
Tax Year 2025
Lot Size 5.500 Acres
Acres 5.5
Property Sub-Type Single Family Residence
Source actris
Property Description
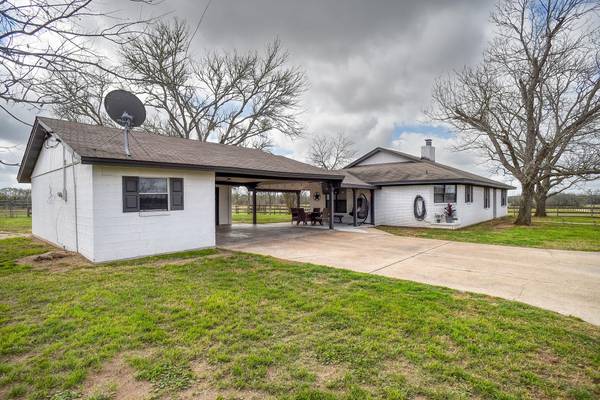
Imagine waking up every day with your horses grazing in the front pasture. A pair of majestic pecan trees stand at the front of this 1,711 square foot home was built in 1983 and has been completely updated. The spacious kitchen with walk in pantry and large center island is a must see. Since summer of 2024 new vinyl flooring throughout has been installed, new aerobic septic system, new water heater, fresh exterior paint on home and carport, new fencing at the front of the property, behind home & along the driveway and additional gravel laid down the driveway. The connected carport features an inviting covered patio area, large workshop/storage and office area with a restroom. A 32' x 48' metal concrete floor shop with power is perfect for your equipment or toys. An older horse barn with plenty of life (32' x 72') with 4 stalls, chicken coop and feed/tack room that has power and water. Surrounded by 47 acres (that is also for sale) for those looking for more room. Located approximately 45 minutes from Bryan/College Station or Bastrop. Come check out this one-of-a-kind property today.
Location
State TX
County Burleson
Area Out Of Area
Rooms
Main Level Bedrooms 3
Interior
Interior Features Ceiling Fan(s), Granite Counters, Kitchen Island, Pantry, Recessed Lighting, Storage
Heating Central, Electric
Cooling Central Air, Electric
Flooring Vinyl
Fireplaces Number 1
Fireplaces Type Living Room, Wood Burning
Fireplace Y
Appliance Dishwasher, Range, Stainless Steel Appliance(s)
Exterior
Exterior Feature See Remarks
Fence Fenced, Livestock, Wood
Pool None
Community Features None
Utilities Available Electricity Connected, Water Connected
Waterfront Description None
View Pasture
Roof Type Shingle
Accessibility See Remarks
Porch Covered, Side Porch
Total Parking Spaces 6
Private Pool No
Building
Lot Description Back Yard, Few Trees, Public Maintained Road, Trees-Medium (20 Ft - 40 Ft)
Faces Northwest
Foundation Slab
Sewer Aerobic Septic
Water Public
Level or Stories One
Structure Type Brick
New Construction No
Schools
Elementary Schools Outside School District
Middle Schools Outside School District
High Schools Outside School District
School District Caldwell Isd
Others
Restrictions None
Ownership Fee-Simple
Acceptable Financing Cash, Conventional, FHA, VA Loan
Tax Rate 1.416
Listing Terms Cash, Conventional, FHA, VA Loan
Special Listing Condition Standard
Read Less Info
Want to know what your home might be worth? Contact us for a FREE valuation!

Our team is ready to help you sell your home for the highest possible price ASAP
Bought with Douglas Hayward Smith
Nearby Schools & Businesses
Get More Information